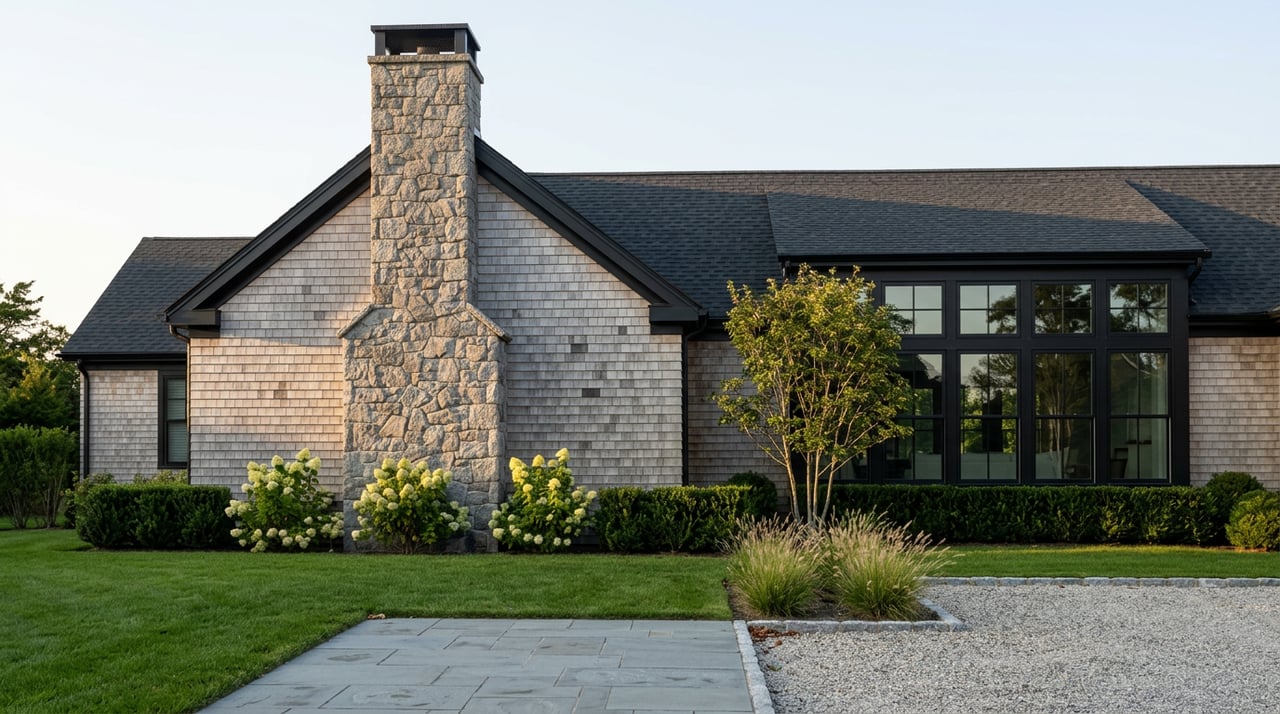
You can spot a Bridgehampton classic from the curb, even if you are not an architect. Maybe you love weathered cedar and sweeping porches, or you are drawn to clean gables and black window frames, or you want glass walls that pull the outdoors inside. With so much design on display in Bridgehampton, knowing the style language helps you shop smarter and negotiate with confidence.
In this guide, you will learn how to identify the three most sought-after home styles in Bridgehampton, what they signal about maintenance and layout, and how to decode listing photos like a pro. You will also get a local checklist for permits, flood, septic and historic reviews that can shape your plans. Let’s dive in.
Why style matters in Bridgehampton
Bridgehampton is a hamlet in the Town of Southampton on Long Island’s South Fork. It blends a historic village core with farm and equestrian parcels north of Montauk Highway and narrow oceanfront lanes to the south. That mix shapes what you see on the market and where you find it. Learn more about the hamlet’s setting on the Town’s page for Bridgehampton. Town of Southampton’s Bridgehampton overview
Local guides note that traditional Shingle homes line established country lanes, while larger new builds that lean modern farmhouse or glass-forward contemporary often appear on estate-size acreage or recently developed streets. Listings also highlight whether a property sits south of the highway, close to the ocean, or north of it with bigger lots and farm views. That micro-location often influences style, maintenance expectations and price positioning. Elliman’s local guide to Bridgehampton
Bridgehampton’s market skews high-end, with many listings in the multi-million-dollar range. In this tier, style is not just an aesthetic choice. It can affect material upkeep, energy performance, and what you pay for future upgrades.
Shingle style, the classic Hamptons look
The Shingle style grew from late 19th-century coastal American architecture. It uses a near-continuous skin of wood shingles, complex asymmetrical rooflines and integrated porches that read as one sculpted form. In resort areas, it became the archetype of the seaside “cottage” and country house. For a clear style definition, see the overview from Encyclopaedia Britannica. Shingle style history and features
Exterior cues to spot
- Continuous cedar or composite shingles that wrap walls and roof transitions, often weathered gray.
- Asymmetrical massing with gambrel or cross-gabled roofs, multiple dormers and substantial chimneys.
- Grouped or horizontal windows with restrained trim that feels integrated rather than applied.
Inside expectations
Older or restored Shingle homes often have traditional, compartmentalized rooms and multiple fireplaces. Many high-end rebuilds keep the classic silhouette outside but open the interior plan for better flow and sightlines. Curated woodwork, paneled details and refined finishes are common. Bridgehampton style patterns and interiors
Maintenance to consider
Natural cedar shingles and cedar shake roofs have distinct lifecycles. In a coastal climate, salt, wind and moisture accelerate wear and can corrode fasteners. Expect periodic cleaning, treatments and eventual replacement that costs more than many alternative materials. Review cost and longevity guidance before you commit. Cedar shake roof lifecycle and costs
Quick caption ideas
- “Weathered cedar shingle skin, gambrel roof, eyebrow dormer, classic Shingle cues, confirm roof age and cedar maintenance plan.”
- “Recessed porch with grouped windows, integrated trim, expect traditional millwork inside.”
Modern farmhouse and modern barn
The modern farmhouse or modern barn look reinterprets simple barn forms with contemporary proportions. You will see clean gables, vertical board-and-batten siding, large black-framed windows and streamlined trim. Interiors typically favor open plans, decorative beams, neutral palettes and modern systems. Modern farmhouse style explained
Photo clues to look for
- One or two simple gabled forms and vertical siding that reads board-and-batten.
- Black or dark window frames, often taller casements or fixed panes.
- Open kitchens visible from living spaces, styled “barn” details used decoratively.
Why buyers pick it
You get a country-friendly exterior with a contemporary, family-ready interior plan and up-to-date mechanicals. Materials vary, so check whether the board-and-batten is real wood or a fiber-cement product that could reduce maintenance. Yard design often skews simple and functional rather than layered historic gardens.
Quick caption ideas
- “Board-and-batten cladding, black frames, vaulted great room, modern barn signals, verify siding material for upkeep.”
- “Clean gables and an open kitchen, contemporary systems behind a rural profile.”
Contemporary and modern
Contemporary Hamptons homes range from restrained modern cottages to glass-and-stone estates. Hallmarks include crisp geometric massing, large glazed walls or sliding panels for indoor-outdoor flow, minimal trim, and visible stone, steel or engineered wood. High-end examples integrate pool and landscape design into the architecture. See visual examples that capture the region’s contemporary language. Contemporary Hamptons homes, visual profile
Photo clues to look for
- Full-height glass walls or large sliding systems that align with terraces and pools.
- Flat or low-pitched roofs and strong horizontal planes.
- Exposed stone piers or stone chimneys, uninterrupted open-plan interiors.
What to expect as a buyer
These homes often carry higher build costs and premium maintenance for glazing, automation and mechanical systems. If a listing calls a property “architectural,” ask who designed it and request plans or an architect’s statement. Confirm specs and warranties for large operable glass systems and review service history for HVAC, pool equipment and any generators.
Quick caption ideas
- “Broad glass walls and stone chimney, minimalist trim, request glazing specs and warranties.”
- “Low-pitch roof, aligned terrace and pool, expect integrated landscape design.”
Decode listing photos fast
Treat photos as clues. One image can be staged or cropped, but repeating signals across the set tell the real story.
- Roof and cladding: continuous cedar shingles suggest Shingle style, vertical board-and-batten points to modern farmhouse, seamless glass and horizontal planes signal contemporary. Shingle style identifiers
- Roof shape and dormers: gambrels and eyebrow dormers lean Shingle, simple gables read farmhouse, flat or low-pitch roofs feel contemporary.
- Windows and frames: grouped double-hungs and restrained trim skew traditional, black-framed tall casements or large fixed panes trend modern.
- Porches and outdoor rooms: layered verandas or recessed porches align with Shingle, simple covered porches or exposed beams track farmhouse, wide terraces with big sliders say contemporary. Bridgehampton porch and yard patterns
- Interiors: multiple smaller rooms and paneled millwork suggest older or faithful Shingle, a broad great room with a chef kitchen points to farmhouse, floor-to-ceiling glass and stone feature walls track contemporary.
Red flags photos can hide:
- Sparse rooms or propped doors can mask condition or hide layout constraints.
- Heavy editing or fresh paint may conceal stains, moisture or rot, so ask for recent inspection reports or invoices.
- Night photography can hide window and trim conditions. Tour in daylight when possible.
Touring and due diligence in Bridgehampton
Bridgehampton’s coastal setting comes with smart checks that help you protect your budget and plans. Verify these items early, ideally before your first in-person tour.
- South versus north of the highway: clarify distance to the beach and the type of access, such as public, deeded easement or association. Local phrasing can indicate premiums or added complexity. What “south of the highway” means
- FEMA flood zone: ask for the FIRM panel and any Elevation Certificate. Flood zone can affect insurance and foundation requirements. Confirm details with FEMA’s Flood Map Service Center. FEMA Flood Map Service Center
- Coastal Erosion Hazard review: the Town of Southampton enforces coastal hazard rules, and properties in the Coastal Erosion Hazard Area may face limits on new work. Ask about prior CEHA or ZBA approvals and learn from local case law applying Chapter 138. CEHA-related decision, Southampton
- Historic overlay checks: parts of Bridgehampton’s Main Street are under a historic overlay. If a property sits inside it, visible exterior changes may require board review. Confirm location before planning exterior work. Bridgehampton historic overlay coverage
- Septic and onsite systems: many parcels use onsite systems. Suffolk County’s Reclaim Our Water initiative raised expectations for upgrades in priority areas. Ask for pump-out history, approvals and any I/A system certificates. Suffolk County Reclaim Our Water
- Permits and as-built documents: request permits for major renovations, pools, roofing or window replacements. Towns on the East End enforce strict exterior rules, so confirm records before you rely on listing claims. Town of Southampton resources
- Mechanical and glazing specs for contemporary homes: request manufacturer details for large sliders, automation systems and energy performance. Ask for maintenance logs and service contracts. Contemporary systems context
Inspection tips you can use:
- Book a full home inspection and add specialty checks where photos suggest risk, such as cedar roofing, septic condition and flood elevation.
- On coastal sites, have an engineer comment on dune stability and past storm measures, plus whether any work required permits.
- Use findings to negotiate credits or repairs for concealed issues like roof rot, mechanical failures or nonconforming septic systems.
Choosing the right style for you
If you want timeless curb appeal and do not mind cedar care, a Shingle home delivers the archetypal Hamptons look with warm interiors. If you want an open plan with a country vibe and modern systems, a modern farmhouse or modern barn is a strong fit. If seamless indoor-outdoor living and sculptural forms matter most, go contemporary and budget for premium systems and service.
Ready to see options that match your taste, lot needs and timeline, all with discreet, white-glove guidance? Schedule a confidential consultation with Dennis Saglam to curate your shortlist and move forward with clarity.
FAQs
What are the defining features of a Shingle style home in Bridgehampton?
- Look for a continuous cedar shingle skin, gambrel or cross-gabled roofs, multiple dormers, integrated porches and grouped windows that read cohesive rather than decorative.
How can I tell a modern farmhouse from listing photos?
- Simple gabled forms, vertical board-and-batten siding, black-framed windows and an open kitchen visible from the great room are strong indicators of the modern farmhouse or modern barn look.
What maintenance should I expect with cedar shingles and shakes?
- In coastal climates, cedar needs periodic cleaning and treatments, and roofs eventually require replacement that costs more than many alternatives, so confirm age and service history.
Are contemporary homes more expensive to maintain?
- Often yes, since large glazing systems, whole-house automation and advanced HVAC carry higher service needs; ask for product specs, warranties and maintenance records.
What local checks should I do before making an offer in Bridgehampton?
- Verify FEMA flood zone and elevation, any coastal hazard or historic overlays, septic approvals and permits for major work, then add targeted inspections based on the home’s style and materials.
