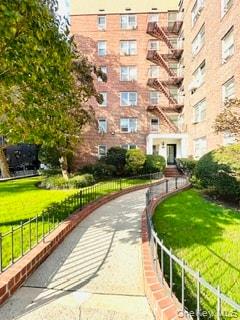
Welcome to this bright and efficiently designed studio residence in a classic brick building with a landscaped entry and inviting curb appeal. A gently curved walkway bordered by brick edging and wrought-iron fencing leads to the front entrance, setting a pleasant tone from the moment you arrive. Mature trees, green lawn space, and well-maintained landscaping create an attractive setting around the building.
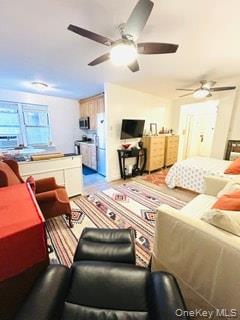
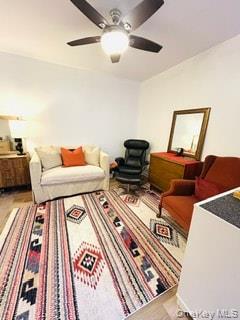
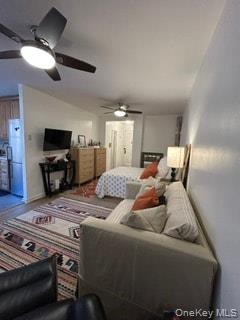
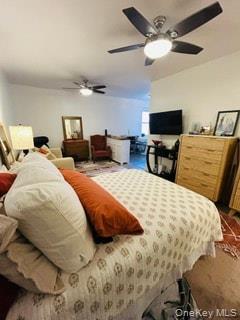
Inside, recently gut renovated apartment offers a smart layout that makes excellent use of space while maintaining an open, comfortable feel. The main living area is spacious enough to accommodate separate zones for sleeping, lounging, and dining or work-from-home needs. Large windows bring in natural light and help brighten the interior, while the neutral wall color creates a clean backdrop for a variety of design styles. Ceiling fans add both comfort and functionality.
The living and sleeping area easily supports a full furniture arrangement, with room for a bed, sofa, accent seating, dressers, and media setup. The current arrangement highlights the flexibility of the space and shows how comfortably the room can be organized without feeling crowded. Warm flooring tones and thoughtfully styled area rugs add visual character and help define the different living areas.
The kitchen is tucked just off the main room and offers a clean, contemporary look with ample cabinet storage, open counter workspace, and a practical layout for everyday cooking. Stainless steel appliances, including a gas range, built-in microwave, and full-size refrigerator, complement the light cabinetry and streamlined finishes. The adjacent dining nook is filled with natural light from surrounding windows, creating a cheerful spot for meals, coffee, or a small workspace.
A separate entry hall provides functionality and storage potential with an additional dressing room outside the bathroom, giving the home a more defined sense of arrival. The bathroom has been renovated with a fresh, polished look and features a tub and shower combination, large-format wall tile, modern vanity, and updated lighting. The overall design feels crisp and updated recently. There is ample closet space in the living space and in the dressing room.
Building amenities shown include a laundry room with multiple machines for added convenience. Exterior photos also highlight the maintained common areas, mature landscaping, and a garage with availability, adding to the property’s practical appeal.
Unbeatable Convenience and Neighborhood Amenities
Enjoy excellent transportation access, with a bus stop right outside the building and the Q32 bus providing service to Penn Station. The nearby 7 train and the E, F, M and R subway lines offer convenient connections to Midtown Manhattan and other parts of New York City.
Drivers will appreciate access to major roadways, including the Grand Central Parkway, Brooklyn-Queens Expressway (BQE) and Long Island Expressway (LIE). LaGuardia Airport is just a short drive away, while JFK International Airport is also accessible.
Explore Jackson Heights’ outstanding selection of restaurants, takeout and delivery options, supermarkets, neighborhood shops, parks, places of worship and the popular year-round Jackson Heights Greenmarket. Everything you need for comfortable city living is close at hand!
This studio combines charm, efficiency, and comfort in a well-kept building setting. With its bright interior, flexible layout, updated kitchen and bath, and attractive exterior approach, this home offers a comfortable place to settle in and make your own.